



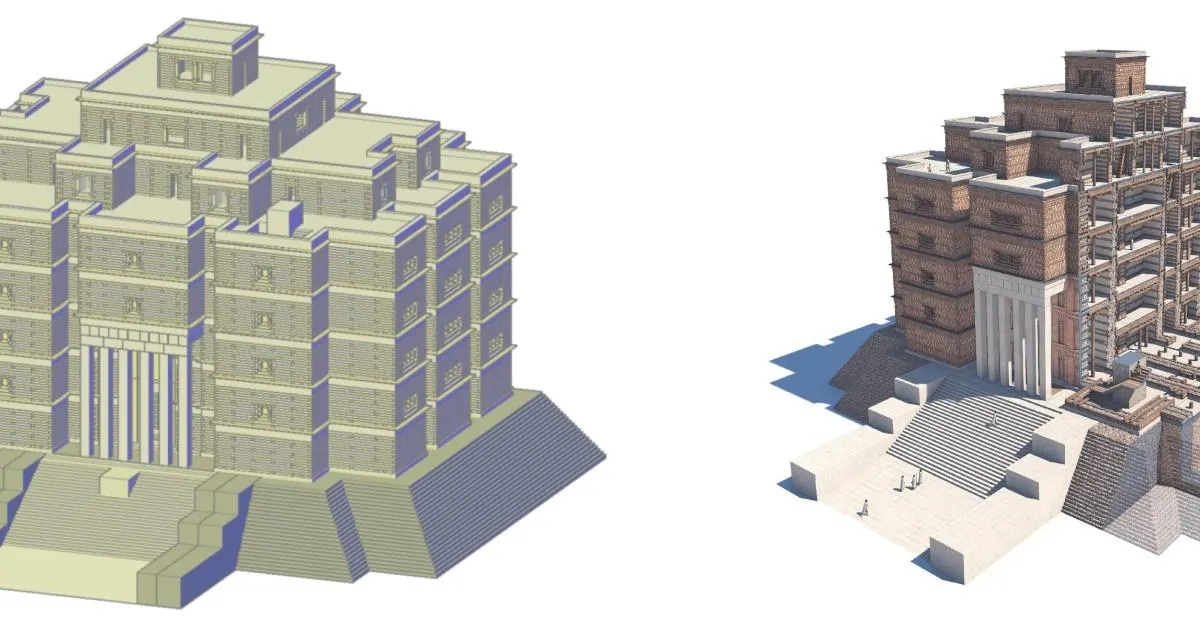
The idea of a skyscraper usually brings to mind images of modern American cities—steel frames, glass facades, and elevators. But a startling new study suggests that the first true skyscraper may have been built in Africa, nearly three thousand years before Chicago’s Home Insurance Building. At the ancient site of Yeha in northern Ethiopia, a monumental palace known as Grat Be’al Gibri rose from the highlands around 800 BC. This enormous complex, measuring roughly 60 by 60 metres, was a palatial and administrative center, and it is already recognized as the largest structure of its kind from the early first millennium BC in South Arabia and East Africa. What has puzzled researchers for decades is how tall it might have been. Only the ground floor and a massive foundation podium survive today, but the thickness of the walls suggests a building of remarkable height. Now, using advanced computer simulations, an international team of engineers and archaeologists has calculated that the ancient palace could theoretically have reached as many as 16 storeys. That is double the height of the eight-storey Home Insurance Building, long considered the world’s first skyscraper. The researchers are careful not to say the palace definitely had 16 floors. Rather, their models show that the surviving walls were strong enough to support such a towering structure. The discovery challenges the conventional timeline of architecture and reveals that ancient builders understood the secrets of load-bearing construction long before modern engineering.
To understand how this is possible, you have to look at how the palace was built. The walls were constructed from locally sourced phonolite rubble stone, held together with clay mortar and reinforced with layers of wooden beams. This technique, sometimes called timber-reinforced masonry, is found in many ancient cultures. But at Grat Be’al Gibri, the builders did something unusual. In comparable structures in South Arabia, timber was laid both horizontally and vertically, creating a kind of wooden grid inside the walls. Here, however, the beams were installed exclusively horizontally. This might seem like a structural weakness, and for many years archaeologists assumed that the palace could not have been very tall. The new research suggests the opposite. The horizontal beams acted like modern band courses, tying the walls together and distributing loads evenly. The walls themselves were massive—about 1.9 metres thick on the ground floor and 2.2 metres thick in the foundation podium. The podium alone was around 6 metres high, and the monumental stone pillars at the entrance stood about 10 metres tall. A staircase built into the structure indicates that the building extended far above the surviving ground floor. These are not the remains of a simple one-storey house. They are the remains of a building designed to impress, to dominate, and to last. The fact that so much of it still stands after 2,800 years is a testament to the skill of its builders.
But how do you test the strength of a building that no longer exists? You create a virtual model. The researchers, led by Martin Drieschner of Brandenburgische Technische Universität Cottbus-Senftenberg, used a method called finite element analysis, which is commonly used in modern engineering to test how structures respond to stress. They built 3D models of two representative sections of the palace: an external wall corner and an internal wall containing a doorway. The models included the exact dimensions of the surviving ruins, as well as the mechanical properties of stone, clay, and timber. Because these properties are uncertain—ancient materials vary in quality—the team ran the simulations many times with different values. The results were remarkable. The walls had far more load-bearing capacity than previous reconstructions had assumed. The virtual reconstruction that archaeologists had proposed, with five regular floors topped by three recessed storeys, was comfortably within the walls’ theoretical strength. In fact, the simulations showed that even in the worst-case scenario—with weak materials and conservative assumptions—the building could have risen to 16 storeys. The researchers also noted that this estimate was probably too low. In their model, the wall thickness remained constant, but ancient builders often made walls thinner as they went higher. Thinner walls mean less weight, which means the lower walls can support more floors. So the true theoretical limit could have been even higher. It is important to emphasize that this does not mean the palace actually had 16 floors. It means it could have. The building may have been limited by other factors, such as the need for light, access, or the practicalities of daily life.
One of the most surprising findings from the simulations involved the timber beams. Since wood is an organic material, one might expect it to play a major role in the building’s strength. But the models showed that variations in the mechanical properties of the wood had very little effect on the palace’s overall load-bearing capacity. What really mattered was the masonry. The critical weakness was tensile failure—the tendency of the clay-mortared rubble to crack or pull apart under tension. This is exactly what modern engineers would expect, because stone and clay are strong under compression but weak under tension. The horizontal wooden beams, however, served a different and important purpose. They likely acted as flexible ties, helping the walls resist cracking and holding the structure together during earthquakes and other ground movements. The choice of wood was also deliberate. Archaeologists identified African olive and Cordia africana among the beams. Both of these species have natural properties that make them resistant to termites and other pests. In other words, the builders were not simply using whatever wood they could find. They selected durable materials, demonstrating a sophisticated understanding of their environment. This level of practical knowledge is often overlooked in histories of architecture, which tend to focus on famous monuments in Egypt, Greece, or Rome. But here, on the highlands of Ethiopia, ordinary masons and carpenters were solving complex structural problems using local resources and inherited knowledge.
The sheer scale of the building is difficult to grasp. The palace at Yeha was not just a tall building; it was a political and religious statement. It stood at the center of a powerful kingdom, often associated with the ancient realm of D’mt, which controlled trade routes between Africa and Arabia. The complex would have been visible from miles away, its towering silhouette dominating the horizon. The entrance pillars alone were 10 metres high—taller than a three-storey building. Inside, the thick walls would have kept the interior cool in the heat and warm at night, providing comfort for the elite. The staircase suggests that people moved easily between floors, and the presence of multiple storeys implies a complex social organization: storage rooms on the lower levels, living quarters above, and perhaps ceremonial spaces at the top. But the building did not survive. Archaeological evidence shows that Grat Be’al Gibri was destroyed by a catastrophic fire in antiquity. The flames were so intense that they caused the building to collapse, burying the ruins under layers of ash and debris. Ironically, this disaster may have preserved the structure for modern archaeologists. The fire hardened the clay mortar, turning it into a kind of ceramic, and prevented later generations from carting away the stones for reuse. When the study’s authors say that an exceptional event would have been required to bring down the palace, they mean it. The building was not weak. It was killed.
What should we take away from this remarkable story? First, the urge to build tall is not a modern obsession. It is a deep-seated human desire, one that existed long before steel frames and glass curtain walls. The builders of Yeha wanted to touch the sky, and they found a way to do it using stone, clay, and timber. Second, the study is a powerful reminder that ancient people were not crude amateurs. They were skilled engineers, even if they did not have formulas or computers. They learned from experience, passed down knowledge from generation to generation, and improved their techniques over time. The builders at Yeha clearly knew that horizontal timber bands could make tall walls more stable, that certain woods resisted insects, and that thick foundations were essential for tall buildings. They may not have called it structural engineering, but that is exactly what it was. Third, the discovery changes the way we think about the history of architecture. The story of the skyscraper is usually told as a progression from the Home Insurance Building to the Empire State Building to the Burj Khalifa. But if an ancient Ethiopian palace could theoretically rise 16 storeys, then the history of tall buildings is much longer and more global than we ever imagined. The ruins of Grat Be’al Gibri are not just a monument to a forgotten kingdom. They are a challenge to the idea that innovation belongs to any one culture or era. As the researchers themselves put it, the palace could have been 16 storeys tall—a conservative estimate. Whether it actually had that many floors, we may never know. But the possibility is enough to make us look at the ancient world with new wonder. The past, it turns out, is full of surprises. Sometimes you just have to look up.