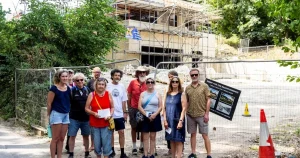


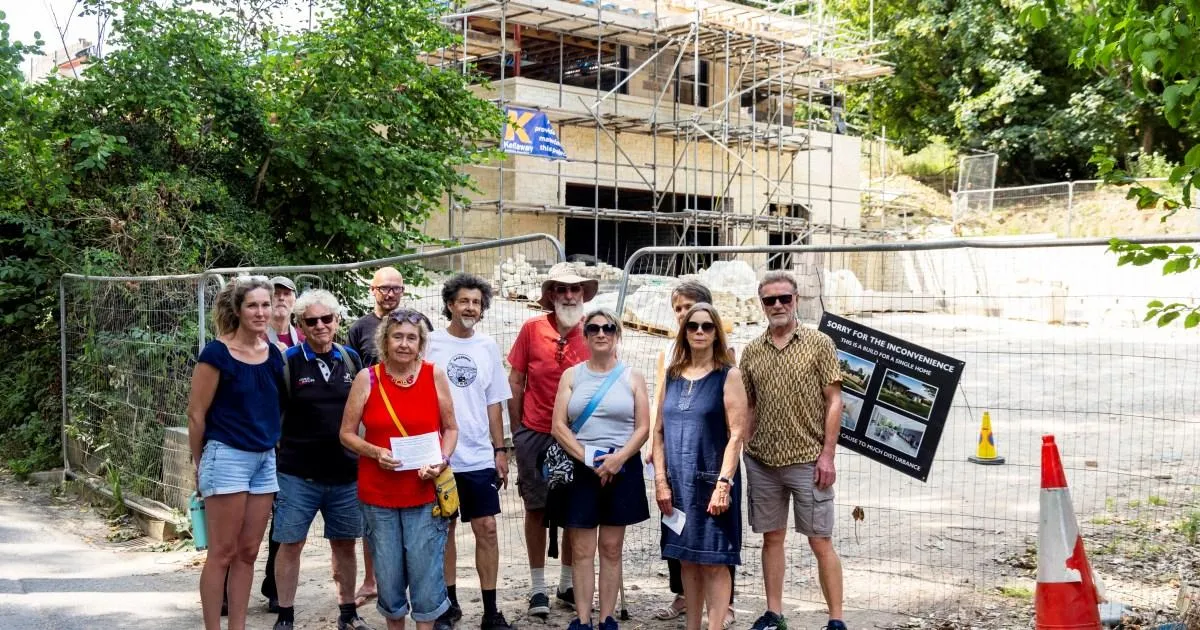
In the quiet landscape above Bath, where honey-coloured stone cottages and ancient church spires have defined the character of the area for centuries, a modern battle has erupted over one very large house. The building, a seven-bedroom “mega mansion” standing on the edge of the historic city, is almost complete, and yet it has become a source of chaos, anger, and deep frustration for everyone who lives nearby. More than 100 residents have now lodged formal complaints about the property, claiming that it is higher, larger, and built in a different position than the plans that were originally granted permission. A recent meeting at the site drew around seventy people, a remarkable turnout that shows this is no ordinary hedge dispute. The owner, Thomas Worrall, insists he is not the villain his neighbours believe him to be. He says he simply wants an easy life, to finish the house, and to move his family into it. But for the people who have watched this structure rise over the last three years, the sight of its completed roofline is a symbol of what they see as a broken planning system and a developer who played the game too successfully.
The property has now been “topped out,” meaning the full height and scale of the building can finally be seen, and the impact on the surrounding landscape is hard to ignore. Tavis Hamilton, a 48-year-old neighbour, describes the mansion as enormous, a structure that dwarfs the small cottages that line the lane. He estimates that the footprint alone is big enough to accommodate around twenty-four of those cottages. Originally, the house was approved as a low-lying, single-storey building set into the hillside, designed to blend discreetly with its rural surroundings. But according to residents, something changed during construction. They claim that when builders struck groundwater during excavation, they filled part of the hole with hardcore and concrete, raising the property higher than originally planned. Now the roofline rises well above a neighbouring Grade II-listed church, and the building’s footprint is larger and its orientation different. What was meant to be a discreet home has become a dominating presence, visible as soon as you turn down the lane. For Tavis, the effect is overbearing, altering the character of the lane and the historic church that has stood there for generations. The building no longer feels part of the landscape; it feels imposed upon it.
The story of this disputed site is not a simple one. The land has changed hands three times since 2007, and during that period a number of planning applications have been submitted and revised. Local residents say that each successive proposal made the building more prominent, and the number of bedrooms grew from five to seven. There is a sense among neighbours that the approved plans were merely a starting point, and that the developers adopted what Tavis Hamilton calls a “gung-ho approach” to what had been agreed. What frustrates him most, he says, is the inconsistency of the council’s enforcement. He points out that if a homeowner put up the wrong guttering or used incorrect glazing, the council would come down on them aggressively. Yet this enormous structure has been built without matching the approved plans, and no enforcement was carried out until it was almost too late. Some residents believe the only solution is demolition, although Tavis admits that would be an extreme outcome. He would prefer to see the mansion altered to match the original approved design. “It would be lovely to see it just built as it should have been,” he says. The lack of enforcement, he believes, allowed the project to drift further and further from what was permitted, leaving the community in a state of uncertainty and stress for years.
The local ward councillor, Joanna Wright, has added her voice to the residents’ cause, and her words carry a note of anger. She accused wealthy developers of knowing exactly how to “play the game,” using the planning system to their advantage while ordinary homeowners are held to a much stricter standard. She pointed to the area’s heritage as a place where even small extensions have been refused, yet this massive building continued to grow and take shape. “It is a game they play. But the way the developers have behaved is outrageous,” she said. “They should be made to tear it down. Why are they getting away with it?” The applicant’s planning agent, however, tells a different story. They argue that the site was bought with permission and technical plans already in place, and that changes were necessary because parts of the original design were not practical or safe to build on the unstable, waterlogged ground. The alterations include new basement areas, changes to the roof and windows, and a wider access. Despite the strength of the residents’ concerns, the applicant maintains that the size of the house and its appearance above ground have hardly changed from the approved scheme. “We have tried to keep the building as low as we could and we feel that the overall height of the building is similar to the approved plans,” the application states, adding that the original foundation design would not have been stable on the ground encountered during construction.
Owner Thomas Worrall, for his part, denies any deliberate manipulation of the planning process. He describes what happened as “a few mistakes on site,” caused by complications underground that forced builders to adapt. He says he is not a sneaky person who screwed the system, and that he just wants an easy life, to get his house finished and move his family in. He reveals that he has already lost plans for a swimming pool because the builders could not excavate deeply enough on the difficult ground. At one point, he tried to sell the unfinished property, but nobody wanted to buy it in its existing state. “I am not the baddie everyone seems to think I am,” he says, his voice carrying a note of weariness. “I am sorry to everyone for the inconvenience of it all. But I want to be a good neighbour.” He has now stopped all work on the site while the retrospective application is being considered, and he says nobody will return until planners are “100% happy.” For him, this is not a game, but the end of a long and painful chapter. Yet his words are unlikely to soothe the anger of neighbours who have spent years watching a building rise that they never agreed to. They see a man who benefited from legal loopholes and slow enforcement, and they question whether his apology comes too late.
Bath and North East Somerset Council has said that the retrospective planning application is currently being determined, and only if it is refused will the council consider formal enforcement action. That response offers little comfort to either side. For the owner, it means continued uncertainty, a house left unfinished, and a family waiting to move in. For the neighbours, it means more months of waiting, and a growing fear that the building might eventually be granted retrospective permission, allowing a result they feel is unjust. The wider lesson from this dispute is about trust in the planning system. When a building is approved, there is an implicit understanding that what is built will match what was agreed. When that understanding is broken, it damages the relationship between residents, developers, and the authorities who are meant to protect local character. The beautiful historic city of Bath, with its world-famous architecture and careful preservation, has become the backdrop for a very modern conflict. At the heart of it all is a simple human wish: one man wants to live in his home, and his neighbours want to feel safe in theirs. Until the council makes its decision, the mansion stands as a symbol of what happens when development slips out of control, and as a reminder that a house is never just a house. It is a home, a statement, and, in this case, a flashpoint for a community trying to hold on to the place it loves.